
Home Additions in Lexington, MA
You’re looking at a home addition in Lexington and trying to work out what it actually takes — cost, timeline, permits, and who to trust with the work. This page covers all four, starting with what’s specific to building in this town.
A lot of Lexington’s housing stock sits in neighborhoods laid out before the town’s current zoning bylaw, so plenty of lots are already non-conforming on setbacks or lot coverage. That changes whether an addition can go up as-of-right or needs a variance from the Zoning Board of Appeals before a shovel goes in the ground.
Why Lexington Homeowners Call Us for Home Additions
Lexington’s mix of pre-war Colonials, postwar Capes and ranches, and homes inside or near the Lexington Center Historic District means no two additions here follow quite the same path. A property close to the town center can need sign-off from the Historic Districts Commission before a building permit is issued, on top of the usual zoning review. That review generally focuses on what’s visible from a public way, so where an addition sits on the lot, not just its size, often decides how much extra process it adds.
Older neighborhoods, laid out before the current zoning bylaw, tend to run smaller and narrower than what the bylaw would allow on a new lot today. That’s what pushes so many Lexington additions toward an L-shape or a rear bump-out instead of a straight extension, and it’s also why a variance from the Zoning Board of Appeals comes up more often here than in a newer subdivision. Postwar neighborhoods built on more standard lots usually have an easier path, though a split-level’s staggered floor heights bring their own framing problems once you’re tying a new addition into the existing slab.
K&A Home Remodelers has been licensed and insured in Massachusetts since 2017, working out of Waltham. We use our own carpentry and framing crews rather than whoever’s available that week, and we bring in the same licensed electricians and plumbers job after job rather than whoever’s cheapest that month.
What We Do
A home addition with us covers:
- A site walkthrough and zoning check before we quote anything
- Design and stamped permit drawings
- Foundation work when the addition needs one
- Framing that ties into the existing roofline and structure
- Exterior finish matched to the existing siding and trim
- Rough-in coordination for electrical and plumbing
- Insulation, drywall, trim, and paint
- Final walkthrough and permit close-out
That’s the full sequence, start to finish, whether the job is a small dormer or a full rear addition with a new foundation.
What it costs, roughly
Additions in Lexington typically run $95,000 to $290,000. A dormer or small bump-out sits toward the low end; a full addition that needs its own poured foundation sits toward the high end. Size, foundation work, and how much of the existing house gets touched are what move a job from one end of that range to the other. For a real breakdown by addition type, see the cost page (/cost/).
How the job runs
We start with a walkthrough of the house and lot, followed by a written quote. Once you sign, we handle design, permit drawings, and filing with the town, including a Historic Districts Commission submission when the property calls for one. Construction follows the permit sequence — foundation or framing first, then rough-in, then finishes — and closes with a final inspection before we hand the space back to you. A dormer or bump-out typically runs five to nine weeks of construction; a full addition with a new foundation runs four to six months, plus whatever time permitting adds up front.
Recent Work in Lexington
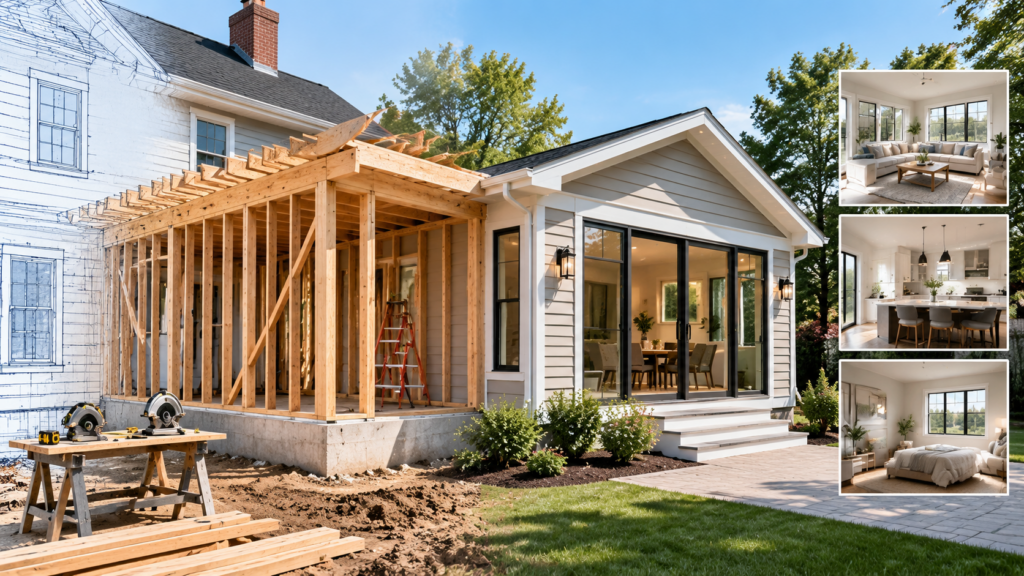
A 1950s Cape near the center needed more usable space upstairs without changing the front roofline visible from the street. A shed dormer on the rear elevation added full standing height to both bedrooms and a small home office nook, and it cleared Historic Districts Commission review without incident since the change wasn’t visible from the front of the house.
A 1930s Colonial on a shallow, narrow lot wanted a bigger kitchen and a family room, but the rear setback left little room to build straight back. The addition wrapped around the existing rear corner as an L-shape, which kept it inside the buildable envelope without a variance hearing. Tying new footings into the original brick foundation took longer than a standard concrete tie-in would have, which added a few weeks to the schedule.
A 1960s split-level needed more everyday living space without the cost of a full addition. Converting the attached garage to a mudroom and home gym, paired with a small rear bump-out for the kitchen, solved it in about five weeks of construction. The staggered floor heights typical of a split-level meant extra framing work to keep the new bump-out floor level with the existing kitchen slab, rather than leaving a step between the two.
Serving Lexington And The Surrounding Towns
We also work with homeowners in Arlington, Bedford, Burlington, Lincoln, and Waltham.
Areas We Serve:
- Arlington
- Bedford
- Burlington
- Lincoln
- Waltham
For Lexington’s zoning bylaw and permit requirements, see the town’s https://www.lexingtonma.gov site.
Get a Free Estimate
Book a free in home estimate and get a written quote based on your house, not a phone guess. Call 857-380-9236 or contact us to set a time.
What Lexington Clients Say
"Lexington Home Additions transformed our outdated kitchen area into a beautiful, functional space our family uses every day. The team was professional, organized, and kept us informed throughout the entire process. They paid close attention to every detail and made the whole addition project feel stress-free."
Jessica M.
— Lexington, MA
"We couldn't be happier with our home addition. From the initial consultation to the final walkthrough, the team handled everything with care and expertise. They understood the character of our Lexington home and created a space that feels like it was always part of the house."
David R.
— Lexington, MA
"The craftsmanship and attention to detail were outstanding. Lexington Home Additions guided us through planning, permits, and construction with clear communication at every step. Our new living space exceeded our expectations, and we highly recommend them to anyone looking to expand their home."
Sarah L.
— Lexington, MA