
Home Additions in Lexington, Massachusetts
You’re deciding whether to build up, back, or not at all, and most of what you’ve found so far is either a lead form or a stock page that could describe any town in the state. This one is specific to Lexington: the housing stock here, what typically triggers a Historic Districts Commission review, what a realistic quote covers, and what we won’t take on.
What a home additions job involves
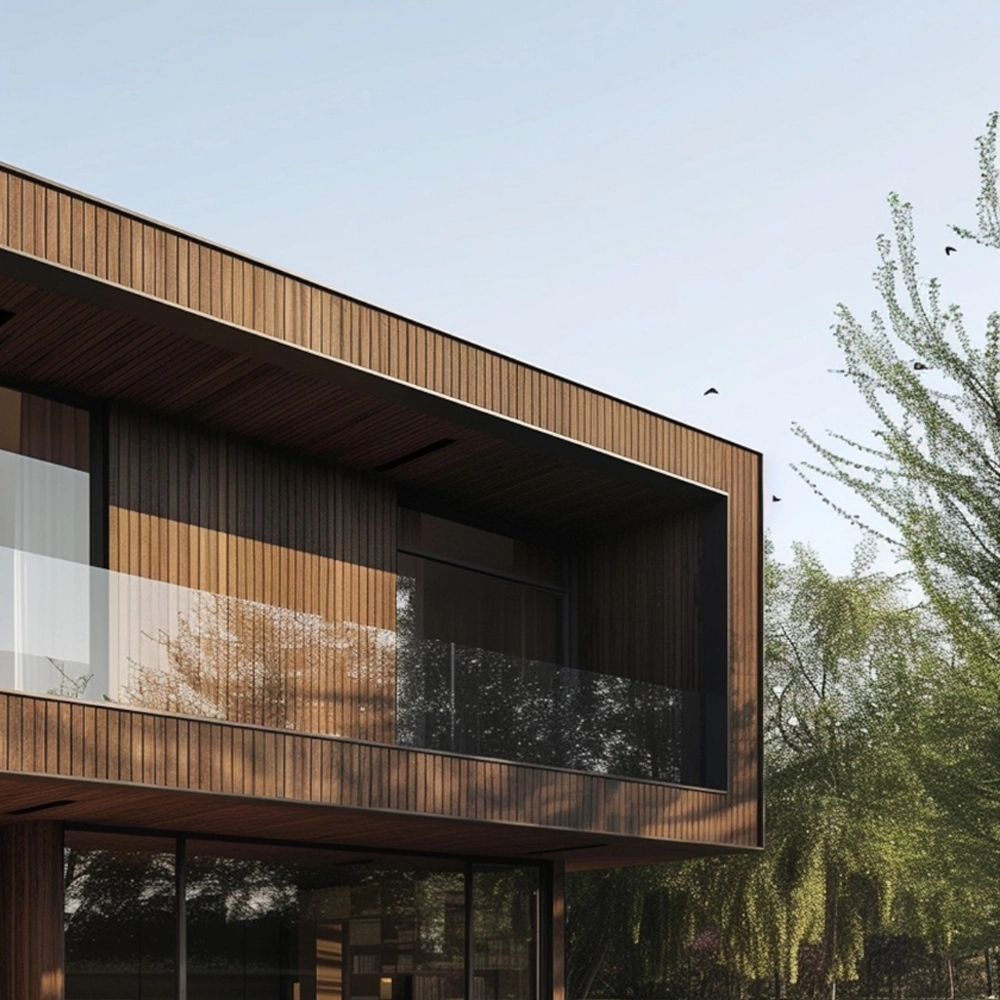
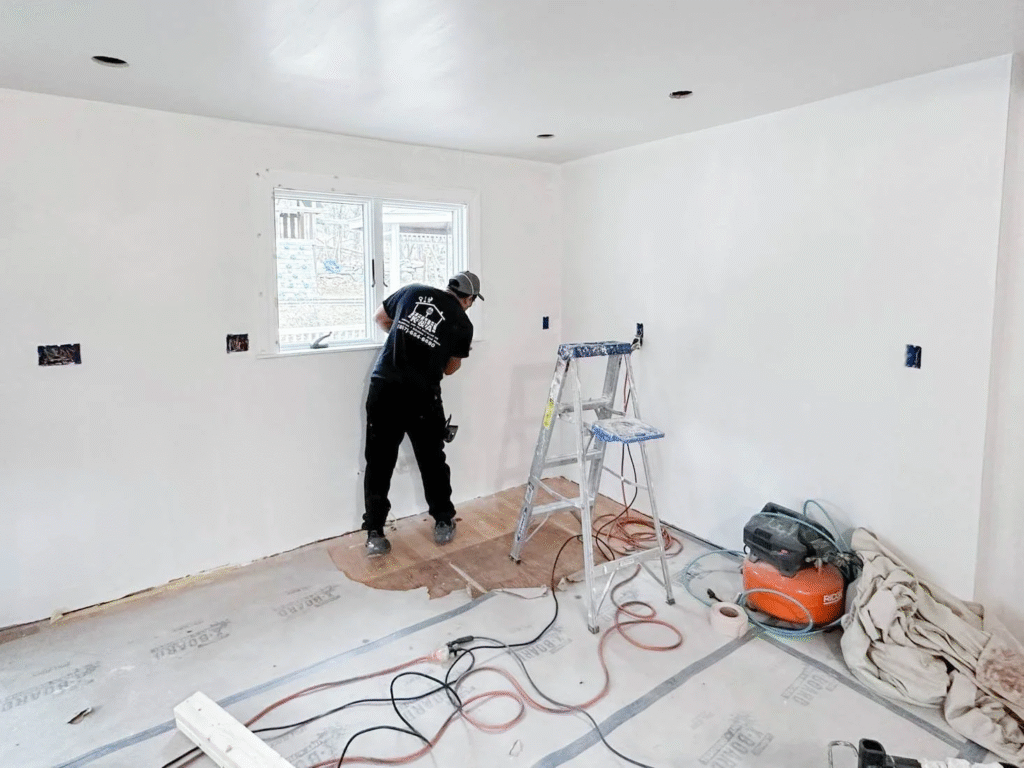
A home addition is new square footage tied into an existing structure, which makes it a different job than a renovation of space you already have. Depending on scope, it involves excavation and a new foundation or footings, framing that ties into the existing roof and wall structure, exterior work to match siding and trim, and interior rough-in for electrical and plumbing before insulation, drywall, and finishes go in.
You’ll see demolition and dust in the first one to two weeks if the addition ties into an existing wall or roofline. Foundation and framing are the loudest, most visible weeks. Once the addition is framed and roofed, most of the remaining work — electrical, plumbing, insulation, drywall — happens inside the new space and has less impact on the rest of the house. Trades involved typically include our own carpentry and framing crews, a licensed electrician, a licensed plumber, and depending on scope, a structural engineer for the foundation design.
The Lexington housing stock and what it means for your job
Lexington’s building stock breaks roughly into three eras, and each one behaves differently once you start opening up walls. Pre-war Colonials, many built in the 1920s through 1940s on smaller, narrower lots near the town center, tend to have brick or fieldstone foundations that weren’t designed to carry additional load — extending one of these usually means a new, independent foundation tied into the original at the sill rather than building directly off the existing footing.
Postwar Capes and ranches, built through the 1950s and into the 1960s on more standard suburban lots, are generally easier to extend structurally, but they bring their own issue: knob-and-tube wiring or undersized electrical panels that weren’t sized for a modern addition’s load. We check the panel and the visible wiring during the walkthrough specifically because of how often this comes up in houses from this era.
Split-level homes from the 1960s and 70s have staggered floor heights between sections of the house, which means tying a new addition’s floor into an existing slab or joist line takes extra framing work to avoid a step between rooms. It’s a small detail that gets missed in a quote that wasn’t built around this housing stock specifically.
And any property inside or near the Lexington Center Historic District carries an additional layer: exterior changes visible from a public way typically need review from the Historic Districts Commission before a building permit is issued. That review tends to focus on what the street sees, not what happens at the back of the house, so where an addition sits on the lot can matter as much as its size.
Options and what we recommend
A second-story addition builds up over an existing footprint, avoiding new foundation work, but it requires the existing structure to be engineered to carry the added load, and it’s the most disruptive to live through since it sits directly over occupied space.
Materials We Use And Why
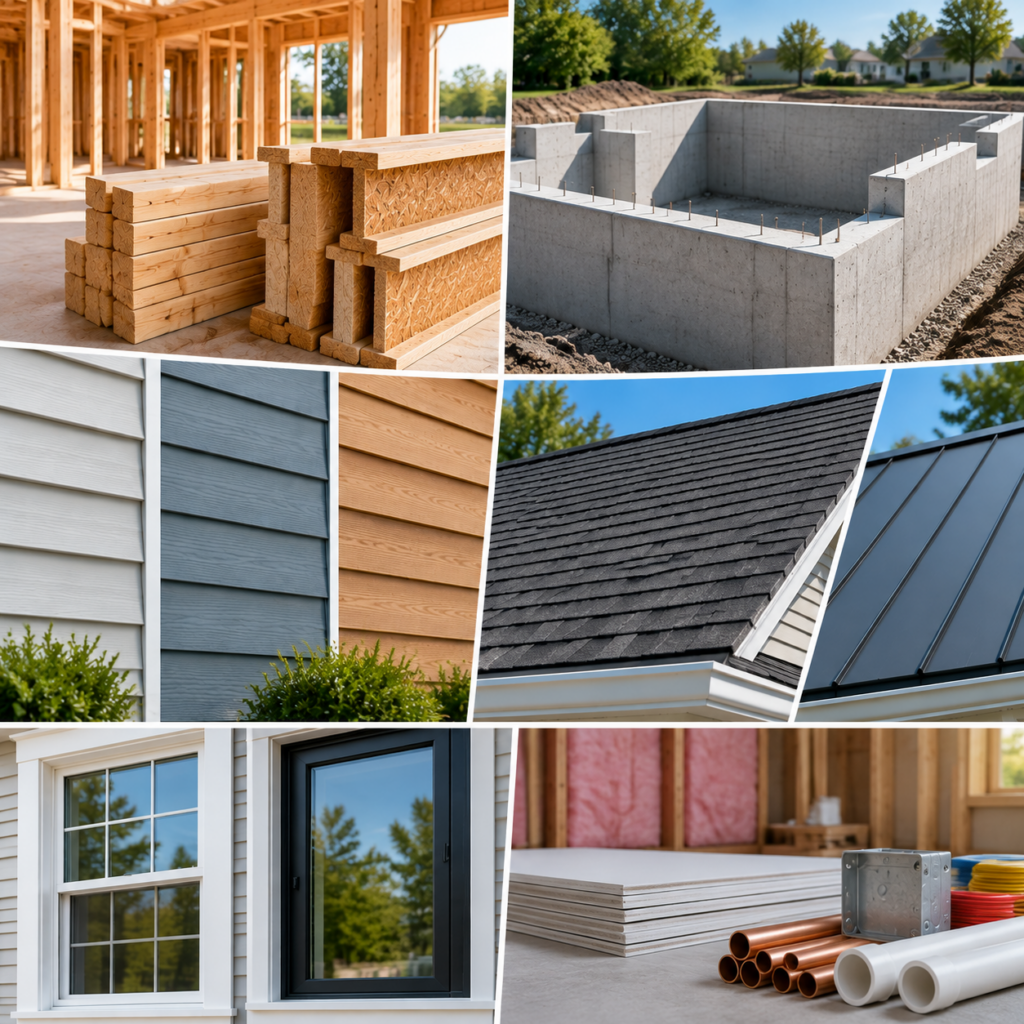
Framing lumber is either dimensional lumber or engineered lumber (LVL, I-joists) depending on the span — engineered lumber costs more but holds straighter over a longer span, which matters on an open-concept addition. Foundation work is poured concrete rather than block, since a poured foundation performs better against the frost depth and water table conditions common in this area.
Exterior siding options are vinyl, fiber-cement, or wood, in roughly that order of cost. Fiber-cement holds paint longer and resists moisture better than wood, which is why it’s become the standard match for older siding profiles that need to blend with an existing house. Roofing is asphalt shingle in the large majority of cases, matched to the existing roof’s weight rating and slope, with standing-seam metal as an upgrade option on flatter roof sections. Windows are vinyl or fiberglass — fiberglass costs more but holds its shape better over time and is what we recommend on any addition where the windows will be highly visible from the street.
Permits And Inspections In Lexington
A home addition in a Massachusetts municipality typically requires a building permit, and separate plumbing and electrical permits when those systems extend into the new space. The building permit is generally filed with the town's Building or Inspectional Services department based on stamped plans, and it's what triggers the inspection schedule — usually a foundation inspection before backfill, a framing inspection before insulation goes in, and a final inspection before occupancy of the new space. Properties subject to historic district review go through that process separately, before the building permit is issued. We handle the filing and scheduling as part of the job.
Timeline from first call to final walkthrough
A first call leads to a walkthrough and a written quote, usually within a week. Once you sign, design and permit drawings typically take two to three weeks, with permitting itself adding another three to six weeks depending on whether a variance or historic review is needed. Construction follows: five to nine weeks for a dormer or bump-out, four to six months for a full addition with a new foundation. The final walkthrough happens after the last inspection clears, with a punch list closed out before we consider the job done.
What We Do Not Do
- We don't take on additions that trigger Conservation Commission review under state or local wetlands protection — that's a specialized process, and we refer those to a land-use firm that handles it regularly.
- We don't do architectural design in-house for additions that require a stamped architectural set, typically larger two-story additions. We work with independent architects on those and build to their drawings.
- We don't handle asbestos or lead abatement ourselves. If either turns up once a wall or ceiling is opened, we stop, bring in a licensed abatement contractor, and resume once the area is cleared.
How We Quote
Every quote is written, not verbal, and it’s line-item: labor, materials at the grade discussed, permit fees, and disposal, with allowances stated for anything not yet selected, like fixtures or flooring. It also states what’s excluded — most commonly, unforeseen conditions behind existing walls or foundations, which get priced as a change order if they come up. See the cost page (/cost/) for typical ranges by addition type, and the process page (/process/) for how a job moves from quote to final walkthrough.
Frequently Asked, Answered Short
Does a home addition add value to a Lexington house?
Every quote is written, not verbal, and it’s line-item: labor, materials at the grade discussed, permit fees, and disposal, with allowances stated for anything not yet selected, like fixtures or flooring. It also states what’s excluded — most commonly, unforeseen conditions behind existing walls or foundations, which get priced as a change order if they come up. See the cost page (/cost/) for typical ranges by addition type, and the process page (/process/) for how a job moves from quote to final walkthrough.
Can an addition be designed to match an older home's exterior exactly?
In most cases, yes — siding profile, trim detail, and roof pitch can all be matched closely enough that the addition isn’t obvious from the street. It’s harder on houses with custom or discontinued original materials, which sometimes means a close match rather than an exact one.
Is a permit required for an interior-only expansion within the existing footprint?
If no new square footage is added, it’s typically a renovation rather than an addition, but a permit is usually still required for any structural, electrical, or plumbing work involved. We can confirm what applies during the walkthrough.
How far in advance should I plan an addition around Massachusetts winter weather?
Foundation and excavation work is easiest between April and November. Starting design and permitting in the fall or winter, so construction is ready to begin in spring, is the most common way to avoid a winter foundation pour. For the state building code that governs additions statewide, see the Massachusetts building code.
Book Your Estimate
Request a written quote based on a walkthrough of your house, not a phone guess. Call 857-380-9236 or contact us (/contact/) to set a time.