How A Home Additions Job Runs, Step By Step
Step 1. The call and the site visit
The first call runs 15 to 20 minutes. We ask what you're trying to add, how you're using the space now, and whether anything about your lot rules out the simplest option before we go further, Lexington's floor area bylaw makes that worth checking early rather than after drawings are done. If it makes sense to keep going, we schedule a site visit, usually within a week of that call. The visit itself takes 45 minutes to an hour. We walk the lot, look at your existing foundation and roofline, take measurements, and talk through what the addition actually needs to do for your household. No quote gets written before someone has stood in your yard and looked at your house directly.
Step 2. The written quote
You get an itemized written quote within 5 to 10 business days of the site visit. It breaks out foundation scope, framing, HVAC (a new zone or a tap into your existing system, stated explicitly), electrical, exterior materials specified by brand or grade, and a payment schedule tied to project milestones rather than a flat deposit up front. If your lot will need a special permit or a variance under Lexington's floor area rules, that's flagged as its own line, since it changes your timeline more than it changes your price. You're free to take the quote to another contractor and compare it line by line.
Step 3. Selections and ordering
Once the quote is signed, we go through finish selections together: windows, siding, cabinetry, fixtures, whatever the scope calls for. Standard materials are usually in stock or on a short lead time. Custom windows, cabinetry, or anything special-ordered can run 4 to 8 weeks on its own, so we place those orders early rather than waiting until the build starts and losing weeks to a backorder. This stage typically takes 2 to 4 weeks depending on how many decisions there are and how custom the choices end up being.
Step 4. Permits
Drawings get filed with the Town of Lexington once they're final. A standard building permit typically takes 4 to 6 weeks to process. If the project needs sign-off from the Historic Districts Commission, common for homes near Battle Green and the town center, or a special permit tied to the floor area bylaw, plan for another 6 to 10 weeks and a public hearing date on top of that. We handle the filing and the correspondence with the town; you're not the one tracking down a building inspector or sitting through a hearing alone.
Step 5. Demolition and protection
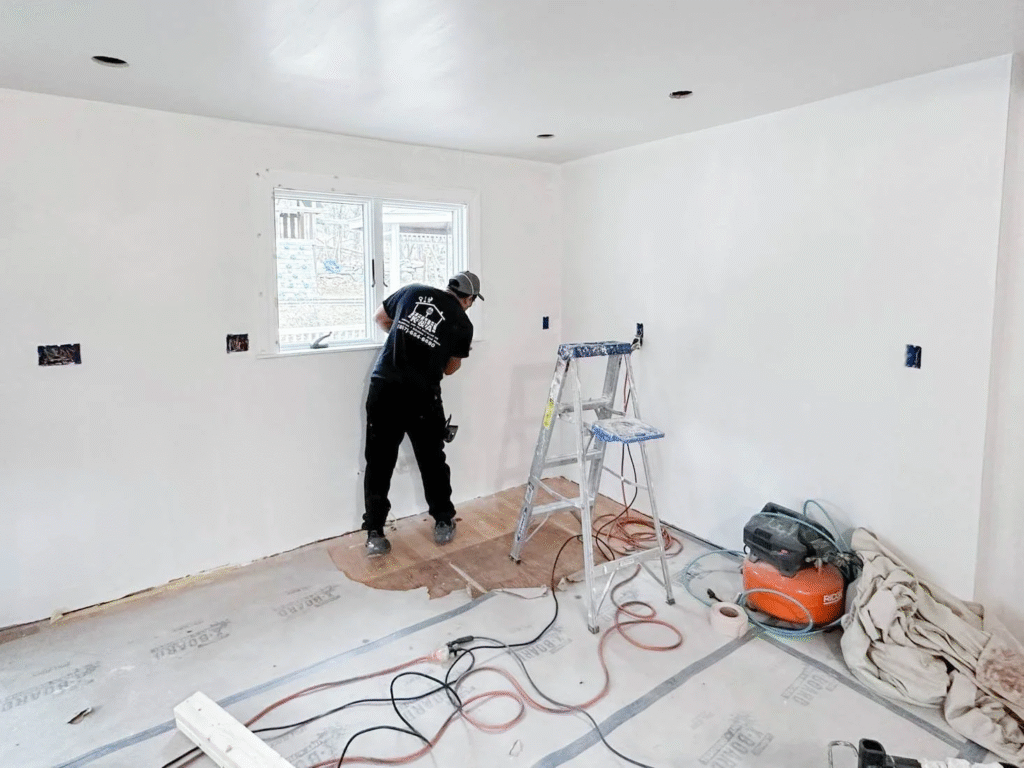
Before anything comes down, we protect the parts of the house that aren't part of the project: floor coverings down the hallways and stairs you'll still be using, doorways sealed, and dust barriers with zipper doors so the rest of the house stays livable while the work area doesn't. Demolition itself usually takes 1 to 3 days depending on scope. We open up exactly what the plan calls for, not more.
Step 6. The build
This is the longest stage: foundation work, framing, rough electrical and plumbing with inspections at each point, then insulation, drywall, and finish carpentry. A single-story addition typically runs 8 to 12 weeks. A two-story addition, or anything that requires tying into or underpinning the existing foundation, runs 12 to 20 weeks. Weather and how quickly the town can schedule inspections both affect the timeline, which is why we give you a range up front instead of a single date we can't actually hold to.
Step 7. Inspection and punch list
Once the build is substantially complete, the town's building inspector signs off on the finished work. Around the same time, we walk the addition with you and put together a punch list, anything that isn't finished exactly to spec gets written down and scheduled. This stage usually takes 1 to 2 weeks, depending on how much is on the list and how quickly materials for any touch-ups are on hand.
Step 8. Final walkthrough and warranty
The last step is a final walkthrough once the punch list is clear. We hand over warranty paperwork and go through what's covered and for how long, in writing, not just verbally. You get a direct phone number for anything that comes up after we've left the site, not a general office line you have to work your way through.
How We Keep Your House Liveable
A lot of Lexington lots, especially closer to the town center and the older neighborhoods around Battle Green, have narrow driveways and little to no off-street parking. Our crew parks off your property where that’s possible, and where street parking or a temporary curb permit is needed, we handle that directly with the town rather than leaving you to sort it out with your neighbors. Crews are on site between 7:30 a.m. and 4:00 p.m. on weekdays, in line with Lexington’s local noise ordinance, so you know what hours to expect activity. Dust barriers stay sealed for the full length of the project, floor protection goes down on day one and stays until the addition is finished, and the crew does a walk-through cleanup at the end of every day, tools and materials staged neatly rather than left across your yard or driveway overnight.
Start with a site visit. Call 857-380-9236, or reach out through contact to set up a time. service covers more on what’s included in a Lexington home addition.
For Lexington’s current permitting and floor area requirements, see the Lexington Building and Zoning Department