Lexington Home Additions

Recent Home Additions Projects In Lexington`

ChatGPT-Image-Sep-9-2026-10_41_00-AMChatGPT-Image-Sep-9-2026-10_41_20-AM

Project one

The Town Center Kitchen and Mudroom Addition

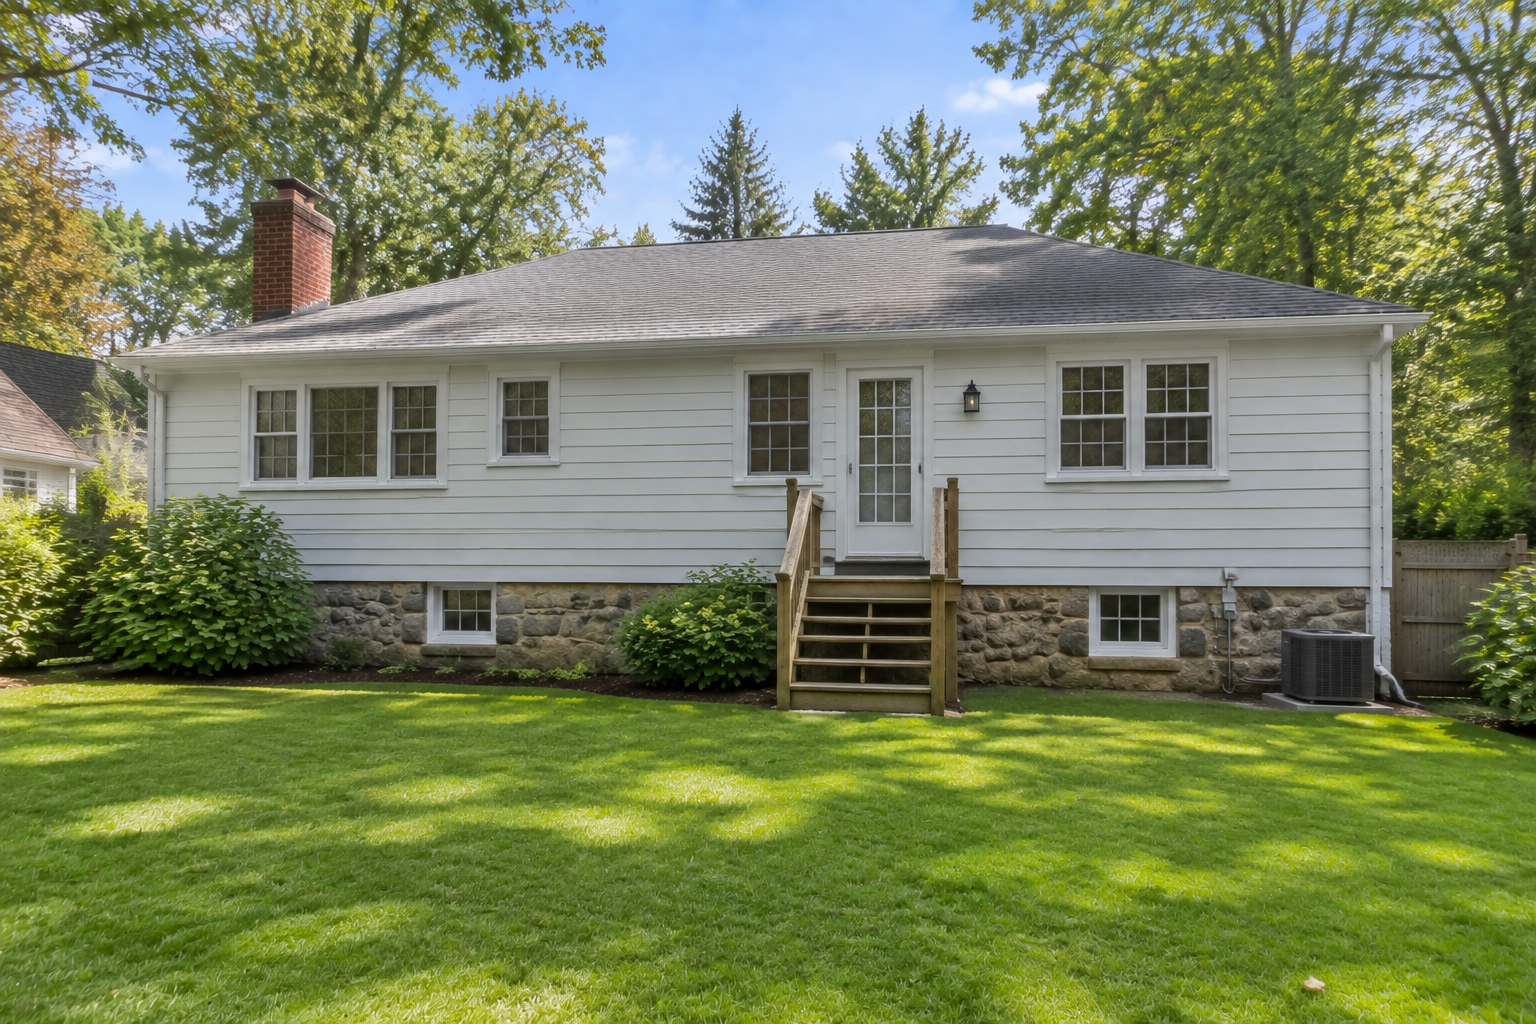
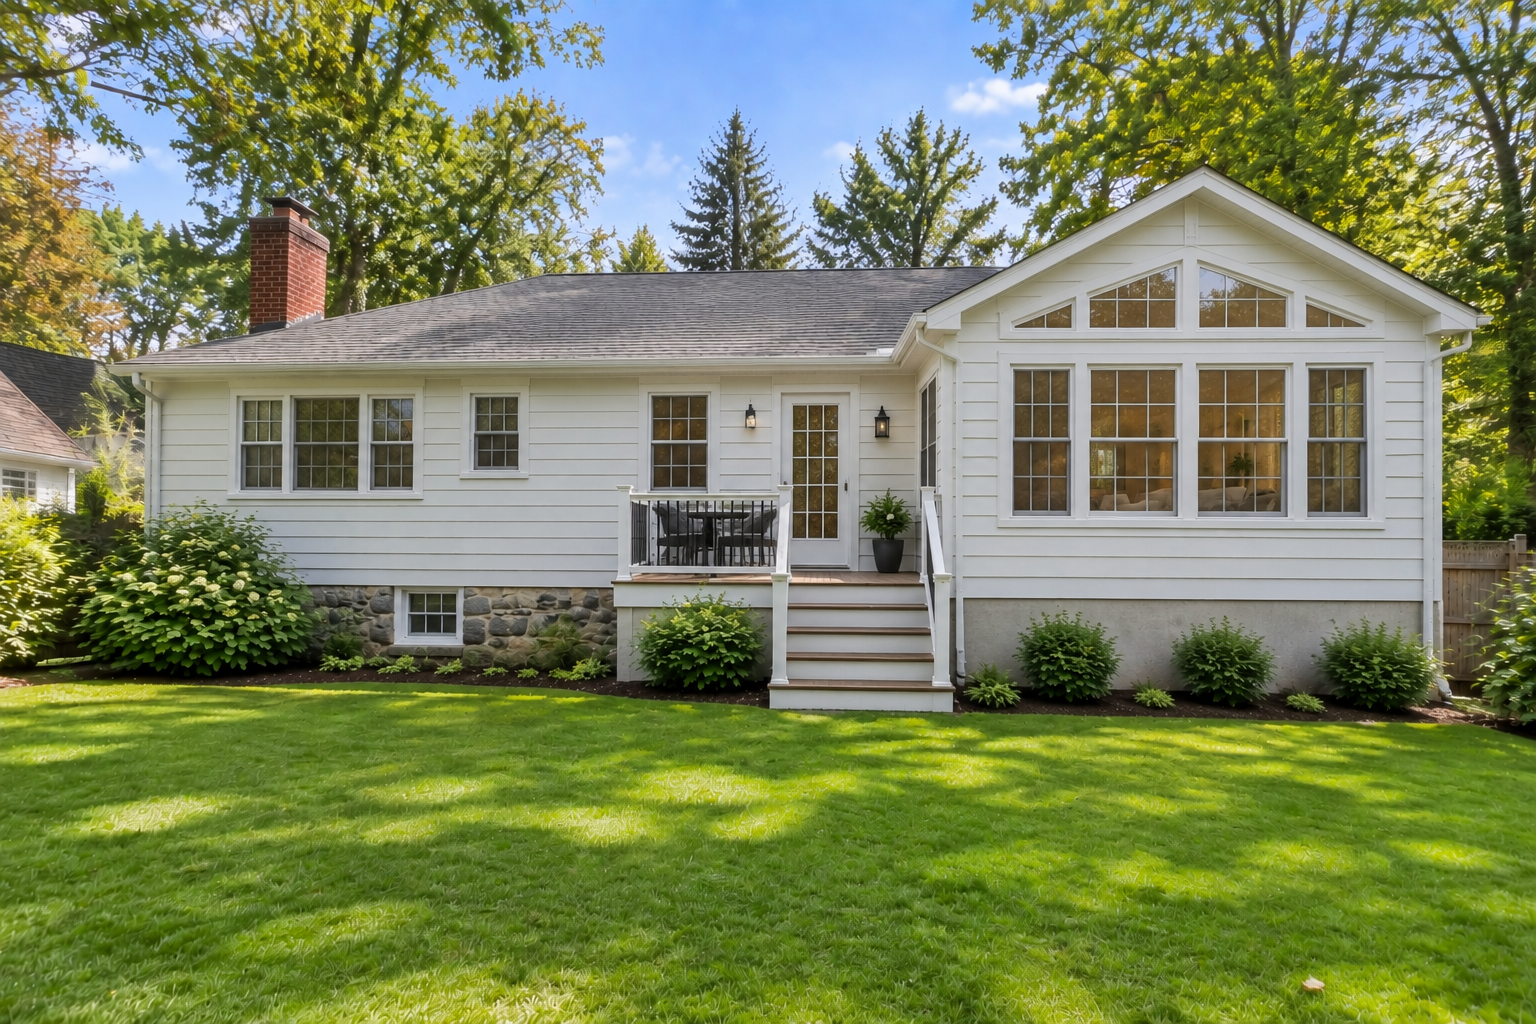
A 1930s colonial near the Lexington town center, on a lot close to the limit under the town’s floor area bylaw. The kitchen was too small for a growing family, and with no mudroom, everyone came in through the kitchen in wet boots all winter. We added roughly 280 square feet off the back: an enlarged kitchen and a mudroom entry off the driveway, with the roofline tied into the existing pitch so it reads as original from the street. About 9 to 11 weeks start to finish. Rough spend: $155,000–$180,000.

ChatGPT-Image-Sep-9-2026-10_11_54-AMChatGPT-Image-Sep-9-2026-10_17_54-AM

Project two

The West Lexington Primary Suite Addition

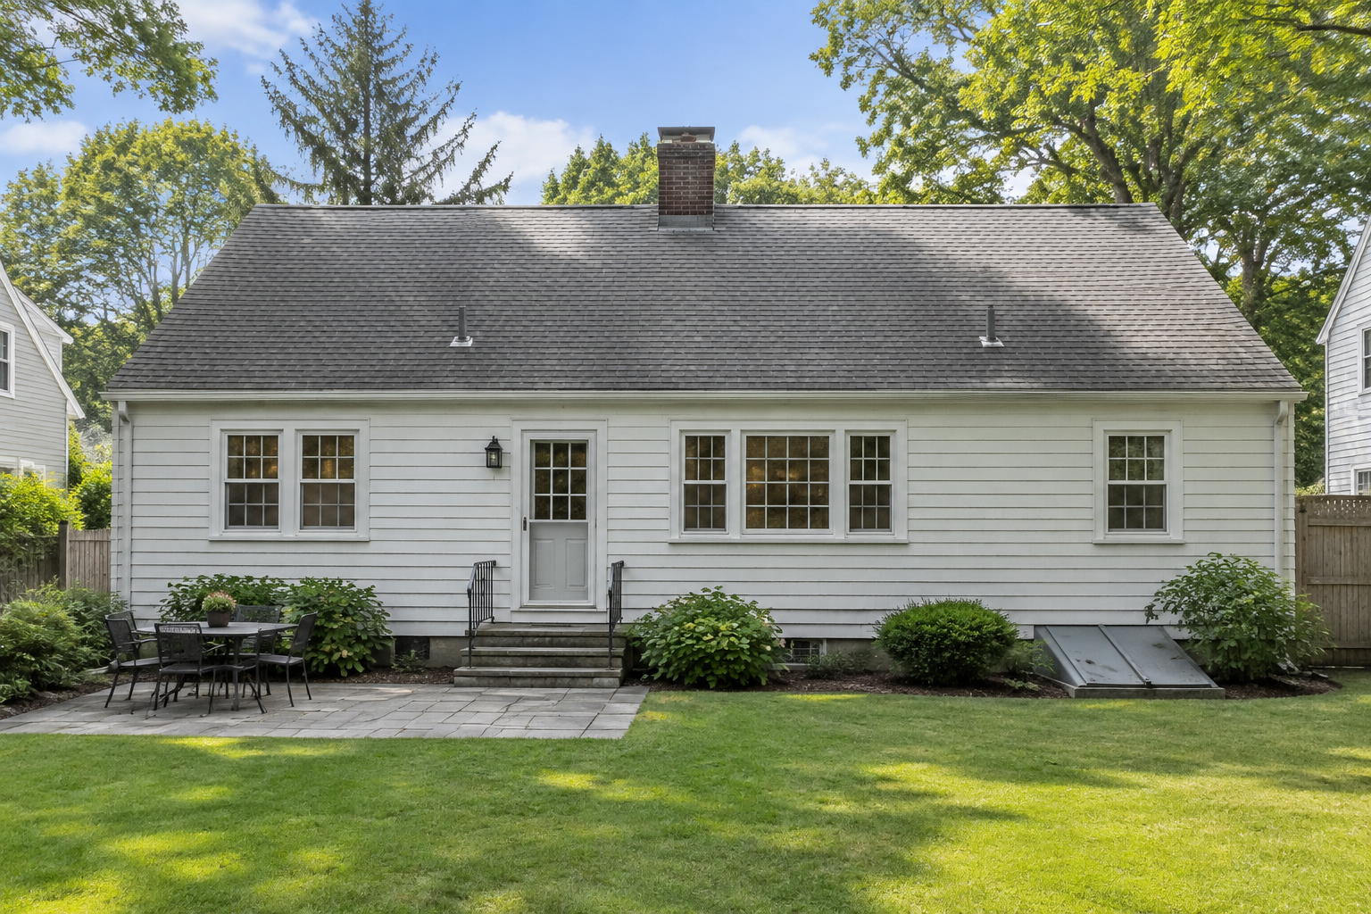
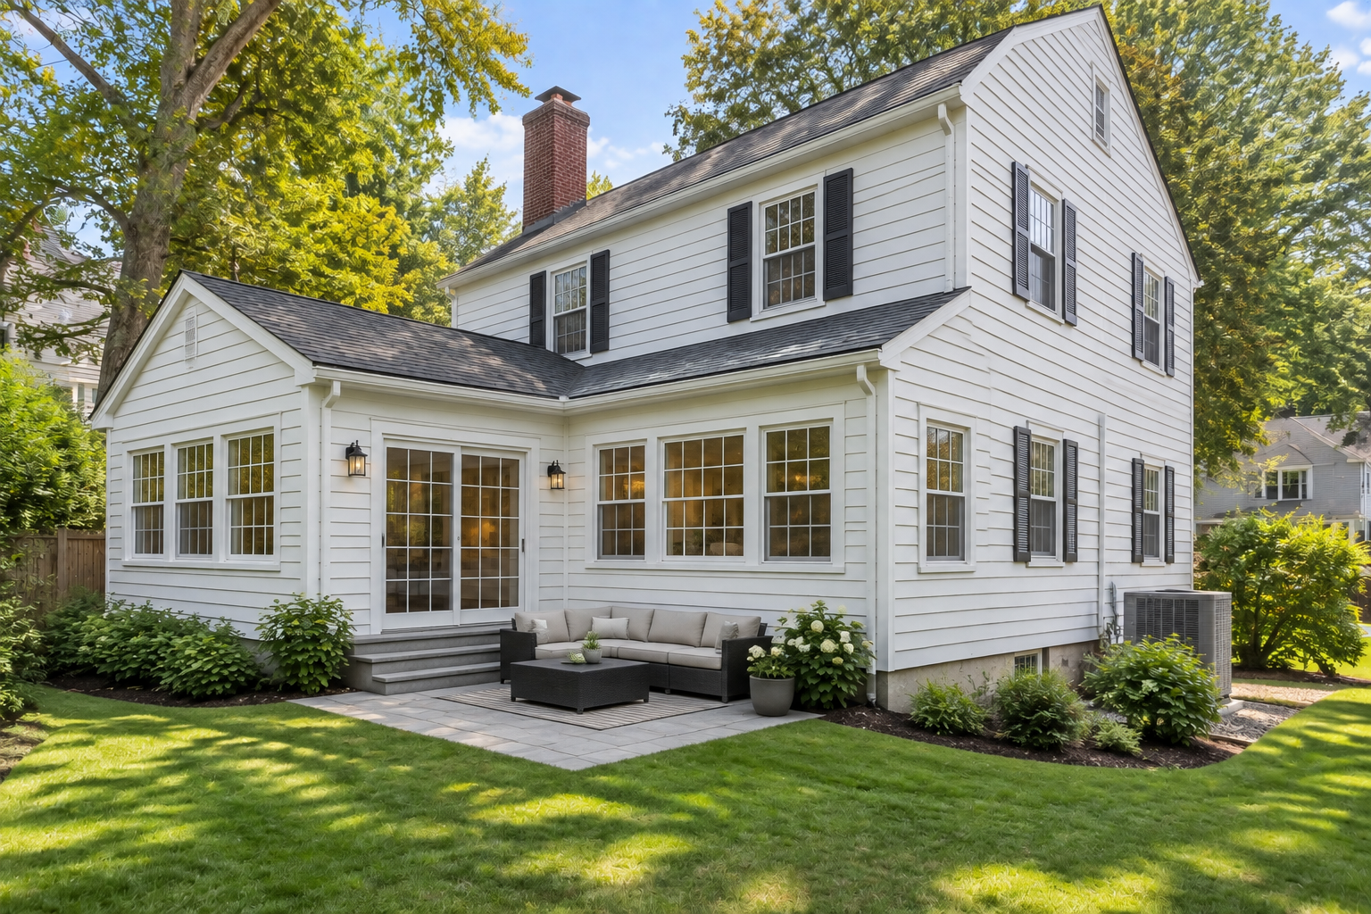
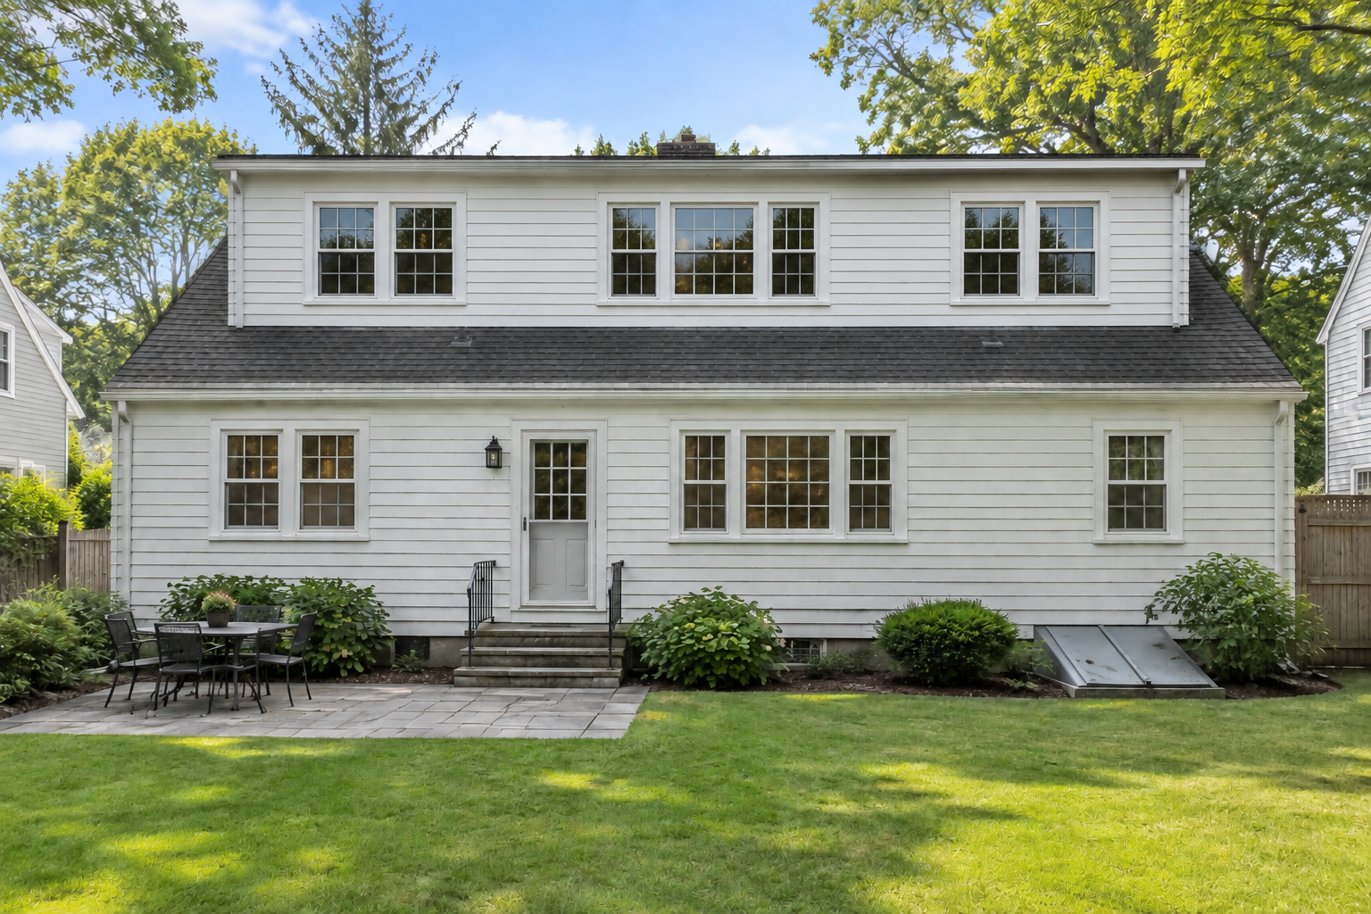
A 1960s cape on a sloped lot on the west side of town, where drainage away from the foundation was already a problem before we started. The homeowners wanted a primary suite but had no square footage left to give up on the first floor. We built a two-story addition, a family room below and a primary suite with bath above, and regraded the slope to route water away from the new footing. About 14 to 16 weeks, longer than a single-story job because of the foundation and grading work involved. Rough spend: $225,000–$260,000.
ChatGPT-Image-Sep-9-2026-10_41_00-AMChatGPT-Image-Sep-9-2026-10_41_20-AM

Project three

The Battle Green Sunroom Addition

A colonial inside Lexington’s historic district near Battle Green, where any addition visible from the street needed sign-off from the Historic Districts Commission. We kept the addition entirely at the rear, out of street view, so review focused on materials rather than design: matched clapboard siding, a matching trim profile, and a roofline that stays subordinate to the original house. The addition added a sunroom and family room, about 320 square feet. Review added time up front; construction itself ran about 8 to 10 weeks. Rough spend: $115,000–$140,000.

ChatGPT-Image-Sep-9-2026-10_11_54-AMChatGPT-Image-Sep-9-2026-10_12_51-AM

Project four

The Split-Level Home Office Addition

A split-level home on a lot with a partial basement rather than a full foundation. The owners worked from home and needed a dedicated office with its own bathroom, without giving up yard space to a detached structure. We extended the existing partial basement’s footing to carry a new addition above it: a home office and full bath, about 260 square feet. Extending the foundation added time a single-story job on a slab wouldn’t need. About 10 to 12 weeks. Rough spend: $95,000–$120,000.

See more, or start yours

These four are a sample of the kind of work we do around Lexington, not the full list. If your house is from a similar era or sits on a similar kind of lot, our home additions service page covers how the process runs for a project like these.

Ask about a project like yours: call 857-380-9236, or reach out through our contact page.

For a sense of Lexington’s historic district boundaries and design review requirements referenced above, see the https://www.lexingtonma.gov Lexington Historic Districts Commission.